Project History
Explore Our Colorado , New Mexico Projects
Our past projects showcase a diverse range of home transformations, from stunning that breathe new life into existing spaces to new construction that epitomizes modern design. Each project reflects our commitment to quality craftsmanship and attention to detail, ensuring that every home is not just built, but thoughtfully curated for its owners. We take pride in our ability to blend functionality with aesthetic appeal, creating spaces that truly feel like home.
Angel fire, nm
70 townhome units total
Ph 1: 38 (32 four-plexes + 6
duplexes)
Ph 2: 30
Townhomes / single-family attached.
Entry-level product. Two phases
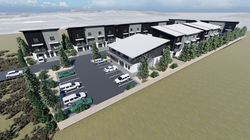
Sangre de cristo , nm
30 townhome units
+ 1 commercial building
Townhomes plus a commercial building.
Same product family as Crossing.
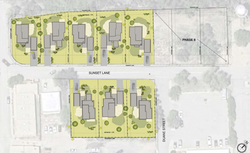
SUNSET LANE , TAOS NM
BaseCamp Angel Fire , NM
15 units total 8 single-family + 7 townhomes
Mix of single-family homes and townhomes.
~49 units total Ph 1: 29 · Ph 2: ~20
Higher-end townhomes with rooftop decks. Two phases.
Vista cruz taos, nm
80 units in Phase 1 + up to 50 future (120–130 total) + commercial pad
Workforce housing: efficiency apartments & small townhomes; adobestyle single-story duplexes
Summit Trail Lodge FRASER, COLORADO
units total
2 finished, staged, CO'd & listed
4 remaining in progress
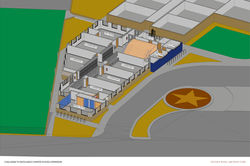
C2E CHARTER SCHOOL EXPANSION Parker, CO
For-sale residential (Building F). Two
units on-market with Zillow listings +
staged photos.
Welton Denver, CO
School building
Educational / institutional building.
Exterior mostly finished; interior ~70%
complete
Existing building
Commercial building
Existing commercial / mixed-use
building; currently tenant-leased and
being marketed for sale or refinance.
Rendering + brochure available
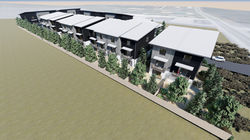
Village Center
6 spaces in 9,150 SF: 2
ground-floor commercial+
4 residences above
Mixed-use, steel frame, 2 stories + loft.
Final building (A) of 3; B & C already
built. Minor Site Plan submitted.


![SDC.Arial Illustration Site Final[2]](https://static.wixstatic.com/media/897b7f_3c34c59f8ddc4890ae6ccf04e15be967~mv2.png/v1/fill/w_250,h_117,al_c,q_95,enc_auto/897b7f_3c34c59f8ddc4890ae6ccf04e15be967~mv2.png)